


Page 113 - KBHA BULLETIN 5
P. 113
115


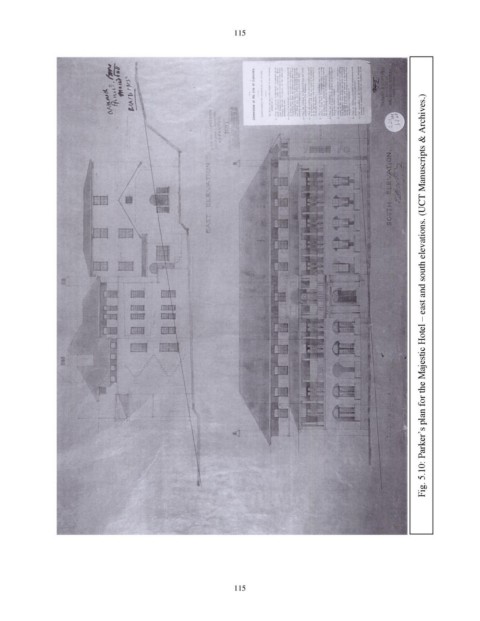
                                                                                                             Fig. 5.10: Parker’s plan for the Majestic Hotel – east and south elevations. (UCT Manuscripts & Archives.)


                                                             115

