Basic HTML Version
Table of Contents
View Full Version
Page 103 - KBHA BULLETIN 3
P. 103
100


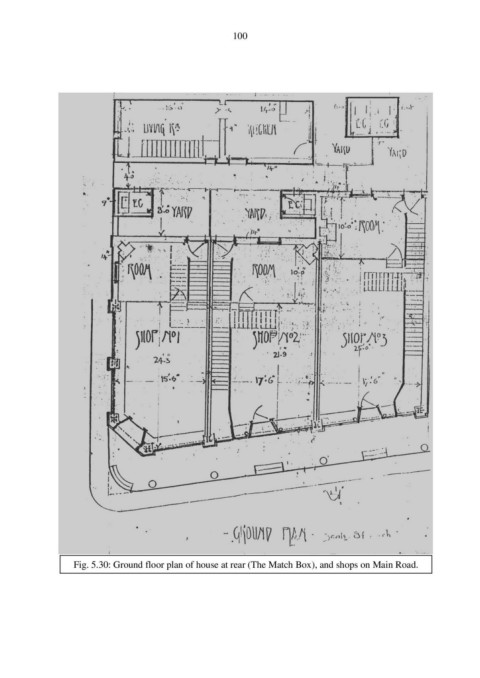
                   Fig. 5.30: Ground floor plan of house at rear (The Match Box), and shops on Main Road.
98
99
100
101
102
103
104
105
106
107
108